
Just Listed















Address
700 Rose Creek Circle, Johns Creek, GA
Price
$ 875,000
Property Attributes
- MLS#10852052
- TypeSingle Family
- Listing Status New
- CountyFulton
- CityJohns Creek
- NeighborhoodSugar Mill
- Zip30097
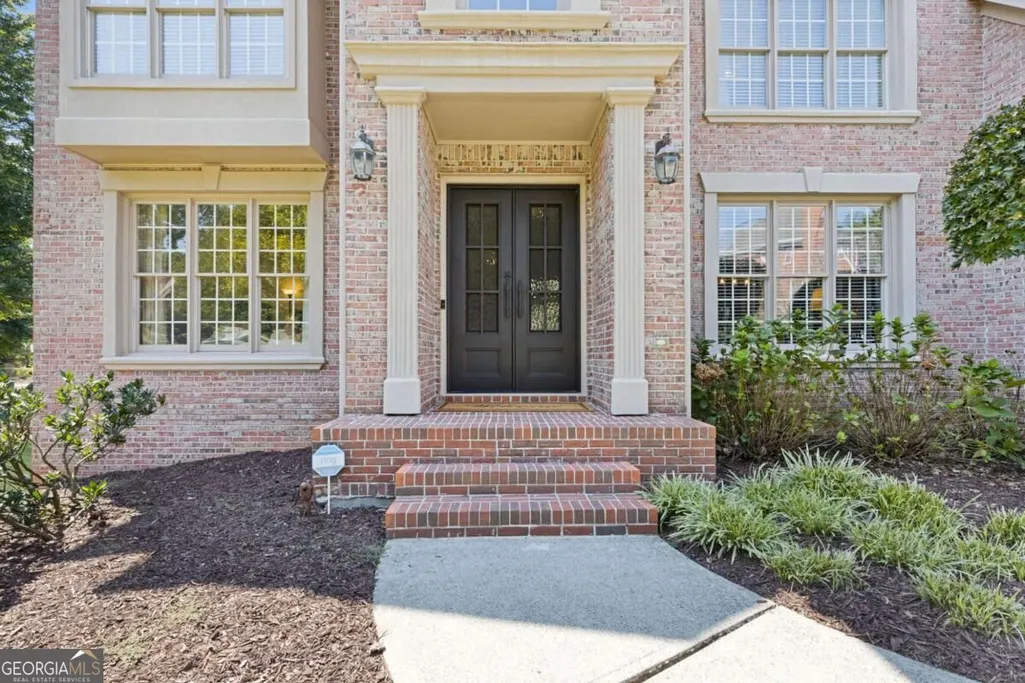
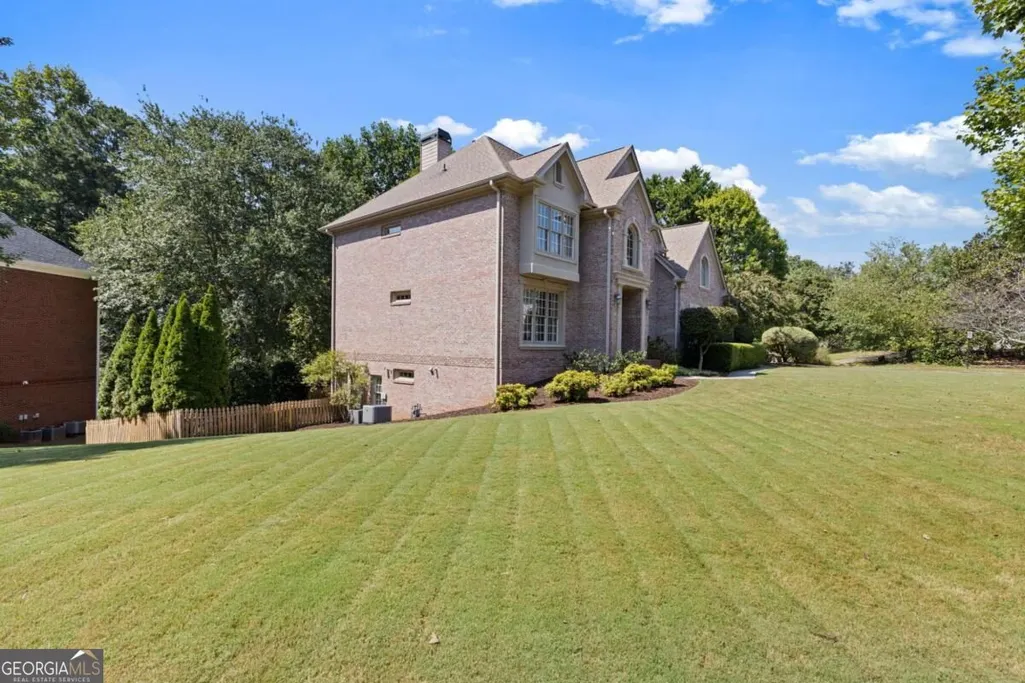
- StyleBrick 3 Side, Traditional
- Year Built1999
- Taxes$ 6620
- Price$ 875,000
- Bedrooms6
- Full Bathrooms5
- Half Bathrooms0
- Sqr Footage4580
- Lot Size0.411 Acres
Data Source:
Georgia MLS (GAMLS)
Property Description
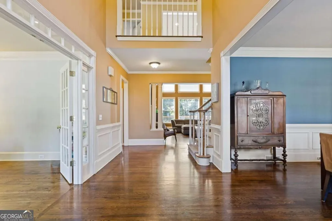
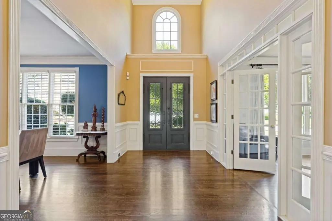
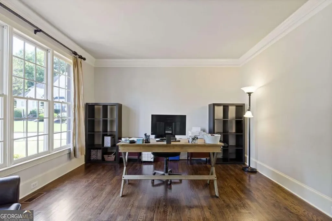
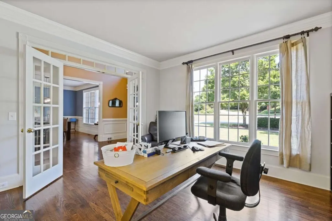
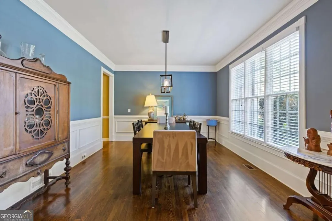
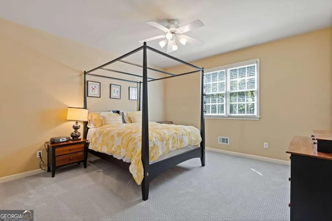
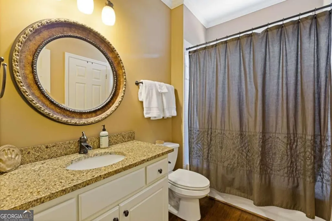
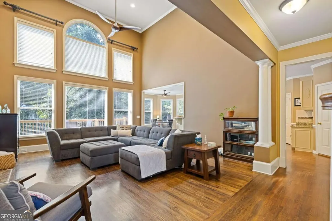
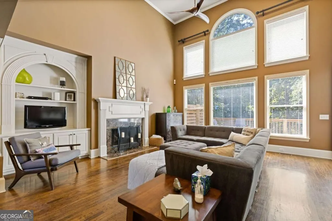
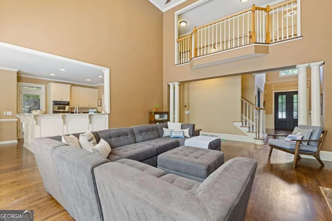
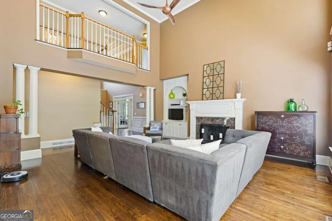
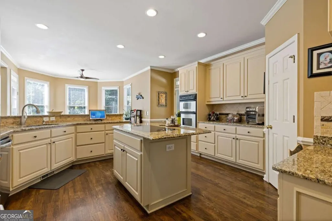
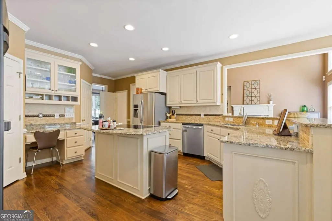
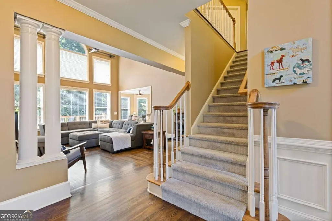
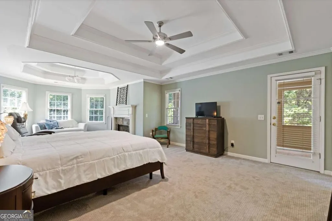
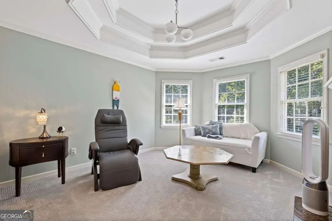
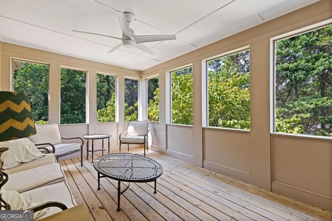
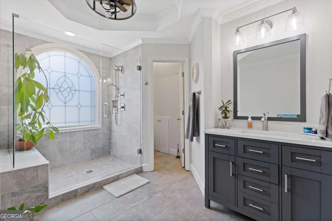
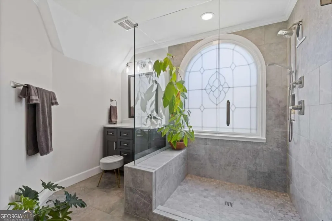
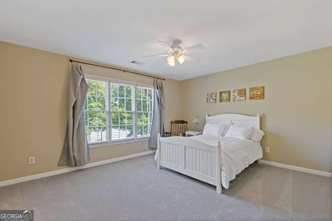
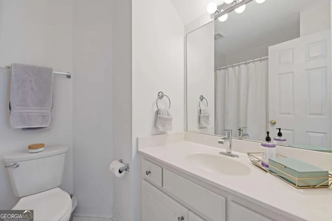
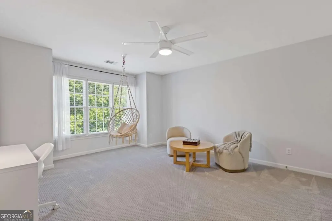
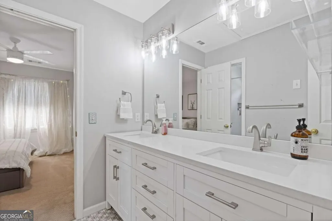
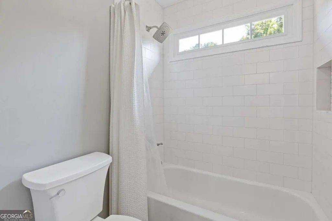
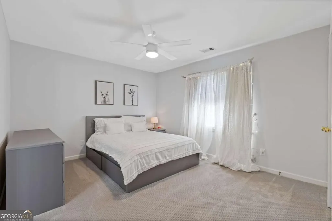
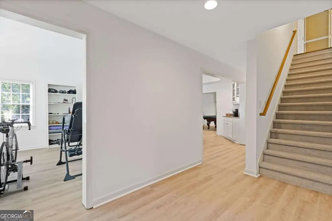
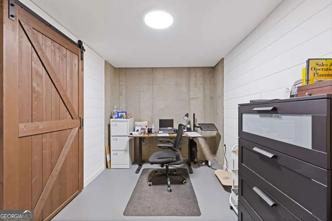
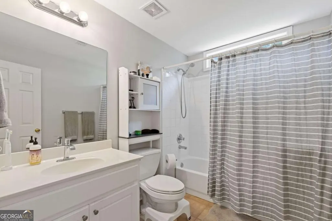
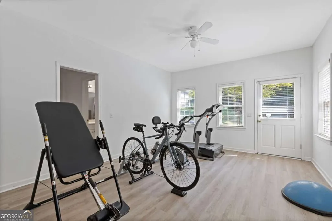
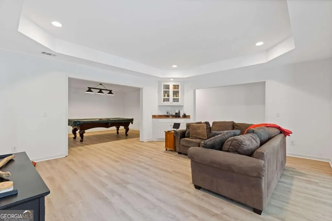
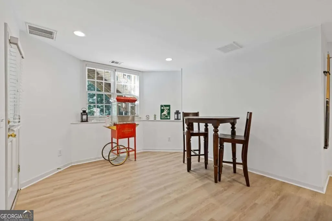
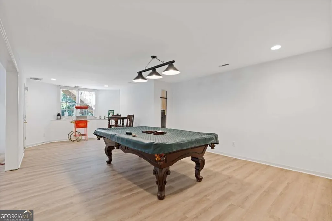
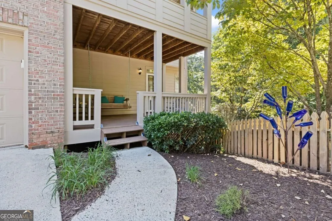
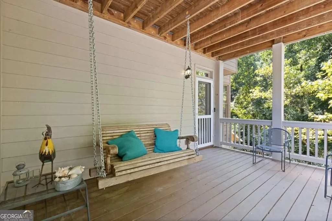
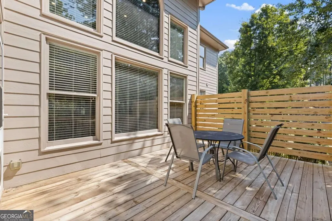
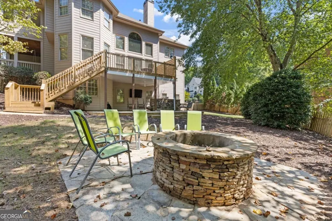
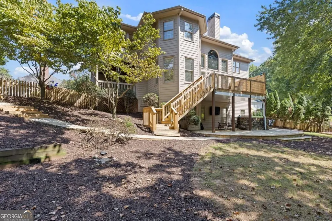
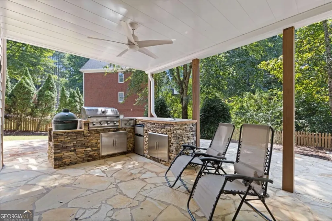
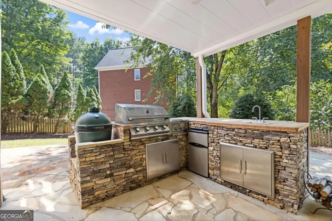
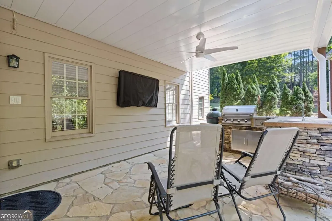
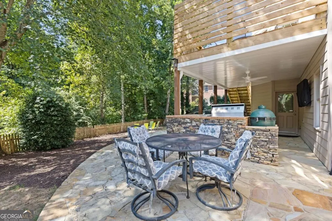
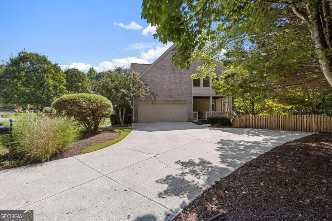
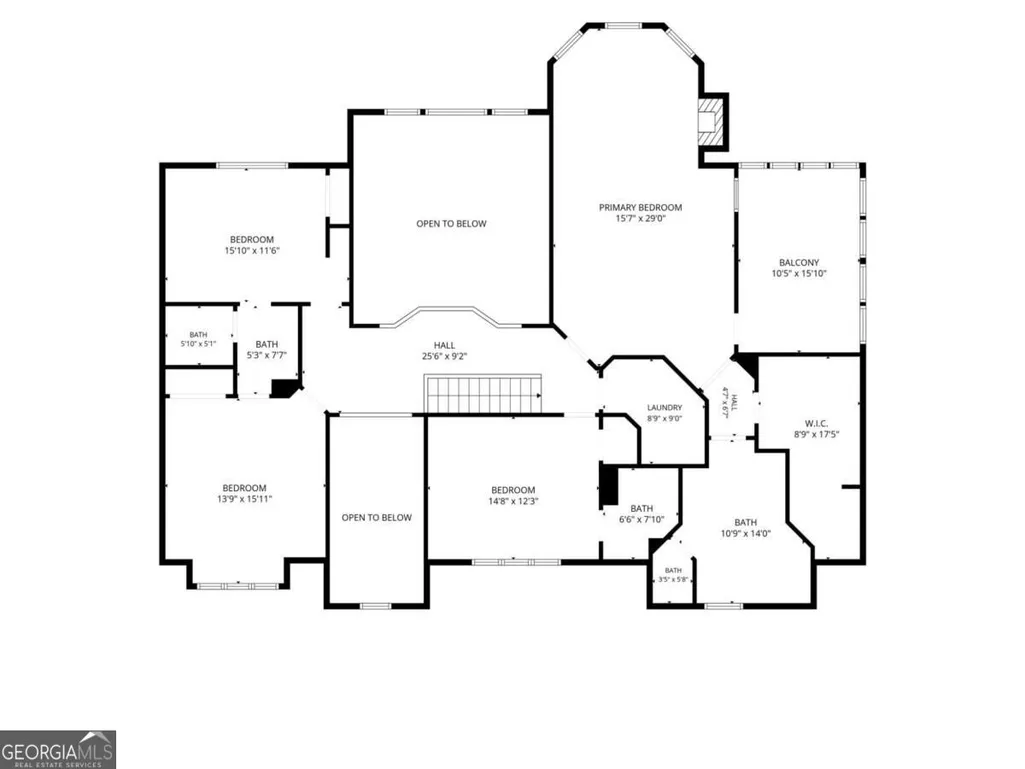
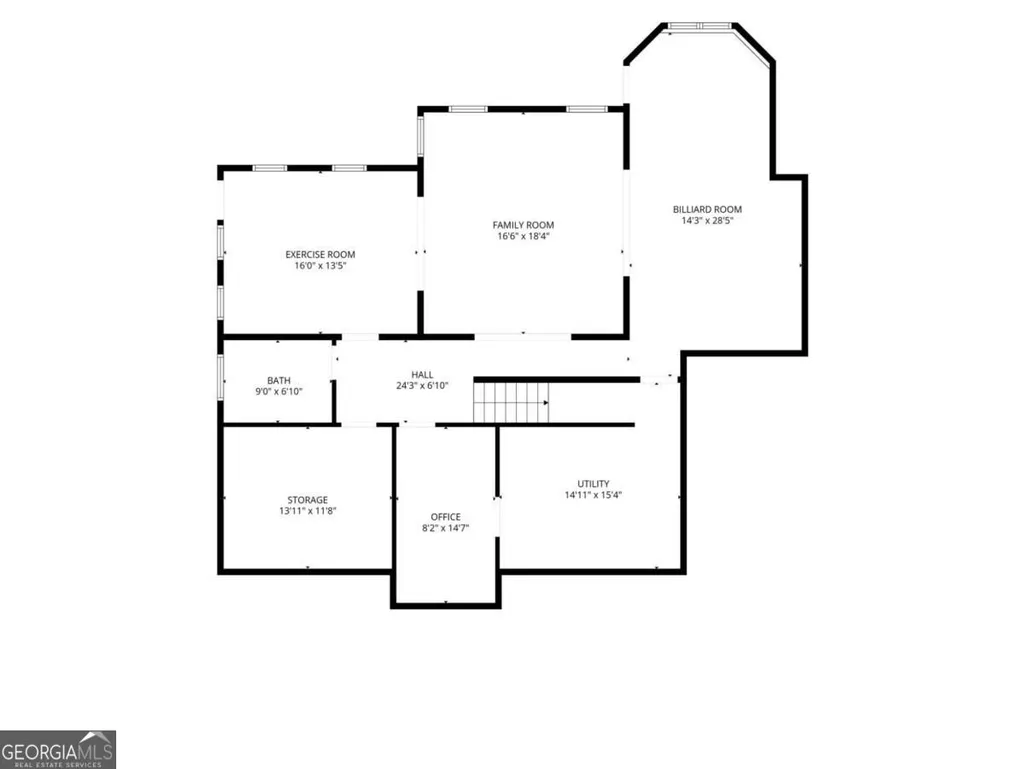
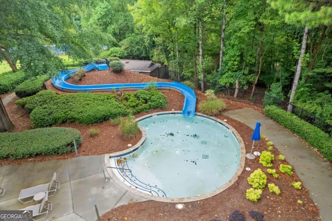
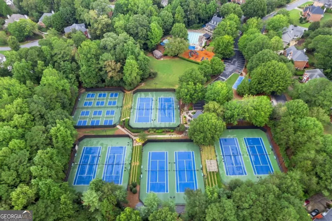
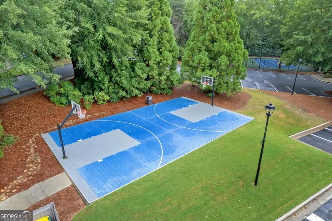
Welcome to 700 Rose Creek Cir in fabulous the Sugar Mill community. Located in Johns Creek near the new Medley development, this home features a main floor with a perfect home office, guest room with access to the full bath, great room with a dramatic wall of windows, formal dining room and a spacious kitchen with a breakfast room. The breakfast room opens onto the expansive deck overlooking the private, fenced backyard. The side entry garage with extra parking on the driveway has lots of storage as well. You will love the side porch at the friend's entry too! Upstairs you will find the largest primary bedroom featuring a fireplace and great screened porch with an updated bathroom as well as three secondary bedrooms - one with a private bath and two others that share another updated full bathroom. The terrace level is finished and features brand new flooring and paint with a great rec space, office/gym, full bath and potential 6th bedroom with tons of storage. You will love the backyard with outdoor kitchen and firepit. Sugar Mill is a super social, friendly community with tons of neighborhood amenities. Johns Creek has been voted one of the top places to live in the country with top schools, great parks, tons of dining and shopping in a convenient location.
| Elementary School | Middle School | High School |
|---|---|---|
| Wilson Creek Elementary School | River Trail Middle School | Northview High School |
| Price History | |
|---|---|
| 9/24/2026 | Listed $875,000 |
General Features
| Sewer | Public Sewer |
|---|---|
| Heating | Forced Air,Natural Gas,Zoned |
| Cooling | Attic Fan,Ceiling Fan(s),Central Air,Zoned |
| Utilities | Electricity Available,Natural Gas Available,Sewer Available,Water Available |
| Roof | Composition |
| Appliances | Dishwasher,Disposal,Microwave,Refrigerator |
| HOA Fee | 1250 |
| Association Fee Includes | Swimming,Tennis |
| Patio/Porch Features | Deck |
| Architectural Style | Brick 3 Side,Traditional |
| Security Features | Smoke Detector(s) |
| Construction Materials | Brick |
| Year Built | 1999 |
| Levels | Two |
| Property Subtype | Single Family Residence |
| Tax Year | 2025 |
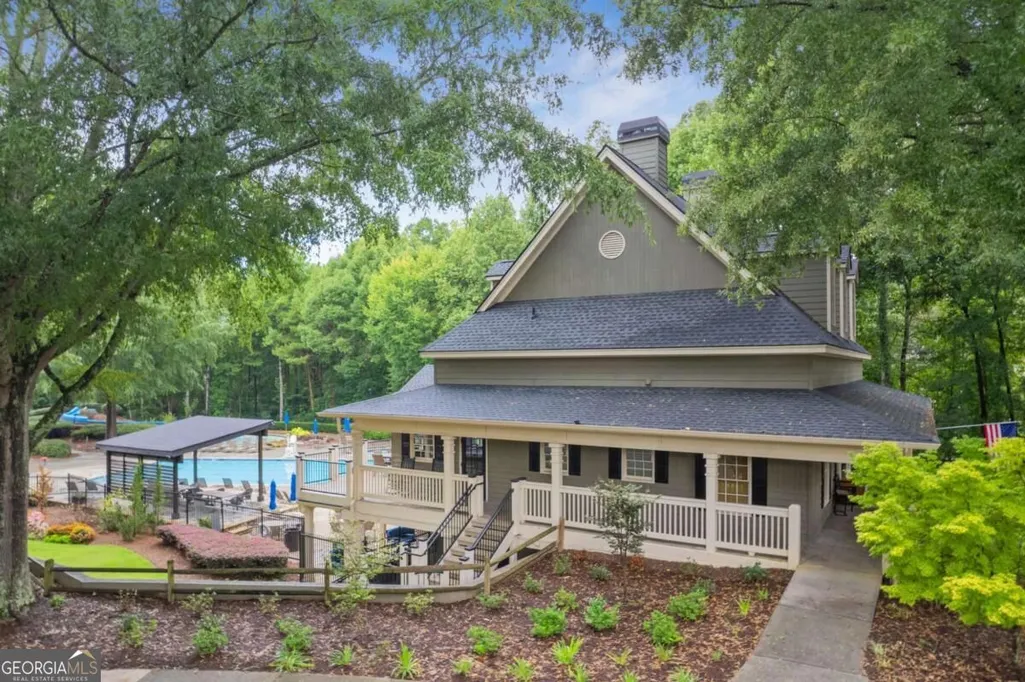
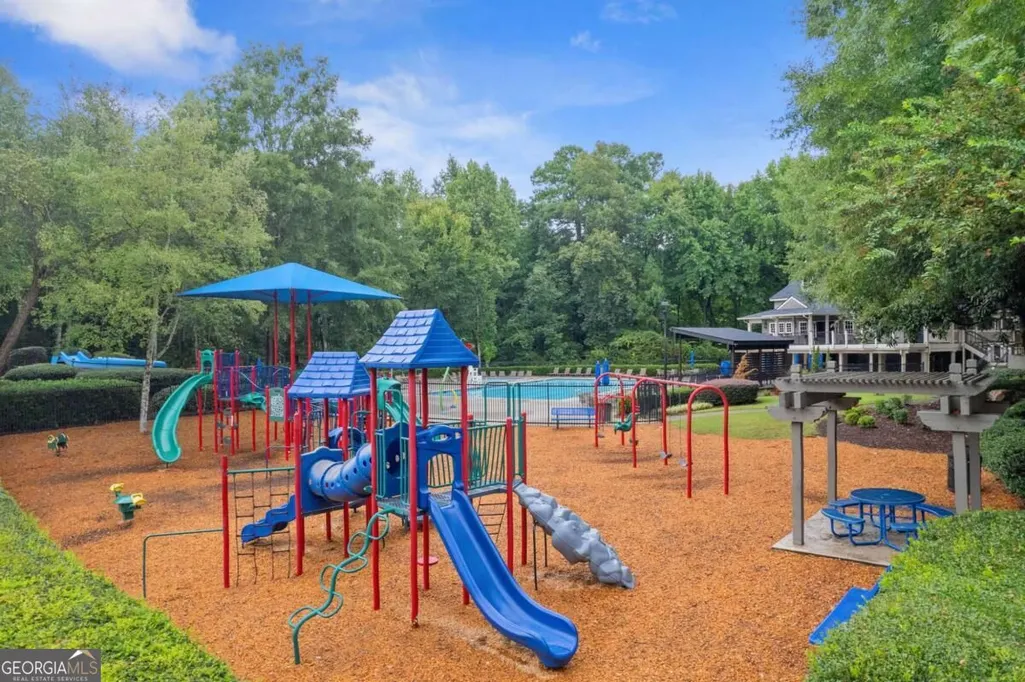
| Community Features | Clubhouse,Lake,Playground,Pool,Tennis Court(s),Walk To Schools,Near Shopping |
| County | Fulton |
| New Construction | false |
| Property Type | Residential |
| HOA | true |
| Attached Garage | false |
| Subdivision Name | Sugar Mill |
| Garage Y/N | true |
| Other Structures | Outdoor Kitchen |
| Full Baths | 5 |
| Status | New |
| Directions | GPS |
| High School | Northview |
| City | Johns Creek |
| Body of Water | None |
| Lot Size Units | Square Feet |
| Lot Size Square Feet | 17903.16 |
| Carport Y/N | false |
| Elementary School | Wilson Creek |
| Property Attached Y/N | false |
| Land Lease Y/N | false |
| Tax Annual Amount | 6620 |
| Home Warranty Y/N | false |
| Middle/Junior High School | River Trail |
| Property Condition | Resale |
| Structure Type | House |
| Building Area Units | Square Feet |
| Living Area Units | Square Feet |
| Standard Status | Active |
Interior Features
| Interior Amenities | Bookcases,Double Vanity,Tray Ceiling(s),Walk-In Closet(s),Wet Bar |
|---|---|
| Basement | Daylight,Exterior Entry,Finished,Full,Interior Entry |
| Flooring | Carpet,Hardwood,Tile |
| Total Fireplaces | 2 |
| Fireplace Features | Gas Log,Master Bedroom |
| Common Walls | No Common Walls |
| Air Conditioning Y/N | true |
| Heating Y/N | true |
| Window Features | Double Pane Windows |
| Fireplace Y/N | true |
| Above Grade Finished Area | 3435 |
| Laundry Features | Upper Level |
| Total Bedrooms | 6 |
| Below Grade Finished Area | 1145 |
| Main Level Bedrooms | 1 |
| Main Level Bathrooms | 1 |
| Below Grade Finished Area Unit Type | Square Feet |
| LivingAreaSource | Owner |
| Above Grade Finished Area Unit Type | Square Feet |
| Kitchen Features | Breakfast Area,Breakfast Room,Kitchen Island,Walk-in Pantry |
| Total Baths | 5 |
Exterior Features
| Exterior Amenities | Gas Grill |
|---|---|
| Fencing | Back Yard,Fenced,Wood |
| Parking Features | Garage,Garage Door Opener,Side/Rear Entrance |
| Lot Features | Private |
| Water Source | Public |
| Total Parking | 2 |
| Lot Size Area | 17903.16 |
| Building Area Total | 4580 |
| Lot Size Acres | 0.411 |
| Lot Size Source | Public Records |
Amenities
- Foreclosure
- Views
- Short Sale
- New Construction
- Adult 55+
- Lease To Own
- No HOA Fees
- Furnished
- Primary On Main
- Air Conditioning
- Seller Finance
- Green
- Fixer Upper
- Horse
- Golf
- Fireplace
- Deck
- Garage
- Basement
- Pool
Property vs Single Family Average in 30097
Price
Taxes
Year Built
 The data relating to real estate for sale on this website comes in part from the Broker Reciprocity Program of the Savannah multi-List Corporation. Real Estate listings held by brokerage firms other than REMAX 1st Choice Realty are marked with the name of the listing brokers.
Data last updated: September 24, 2026 4:02 AM UTC
All information deemed reliable but not guaranteed.
© 2026 Savannah Multi-List Corporation. All rights reserved.
The data relating to real estate for sale on this website comes in part from the Broker Reciprocity Program of the Savannah multi-List Corporation. Real Estate listings held by brokerage firms other than REMAX 1st Choice Realty are marked with the name of the listing brokers.
Data last updated: September 24, 2026 4:02 AM UTC
All information deemed reliable but not guaranteed.
© 2026 Savannah Multi-List Corporation. All rights reserved.
 ©2026 Georgia Multiple Listing Service All information deemed reliable but not guaranteed. All properties are subject to prior sale, change or withdrawal. Neither listing broker(s) or information provider(s) shall be responsible for any typographical errors, misinformation, misprints and shall be held totally harmless. Listing(s) information is provided for consumer's personal, non-commercial use and may not be used for any purpose other than to identify prospective properties consumers may
