
Open House Sun, Sep 27th 02:00 PM - 05:00 PM





















Address
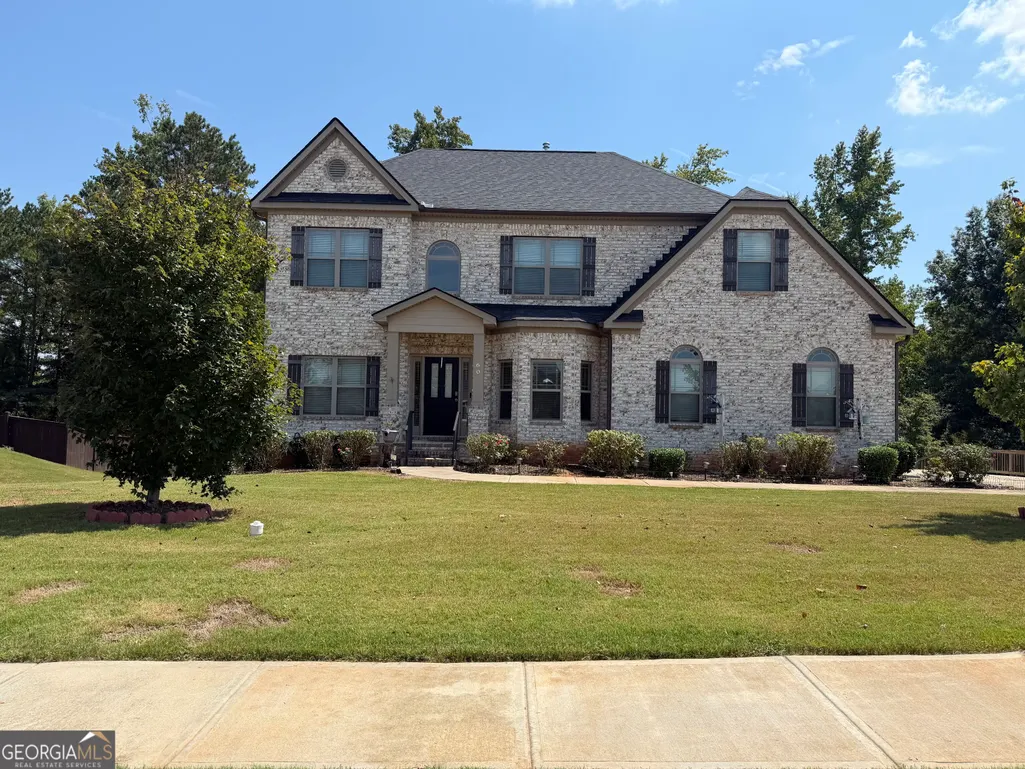
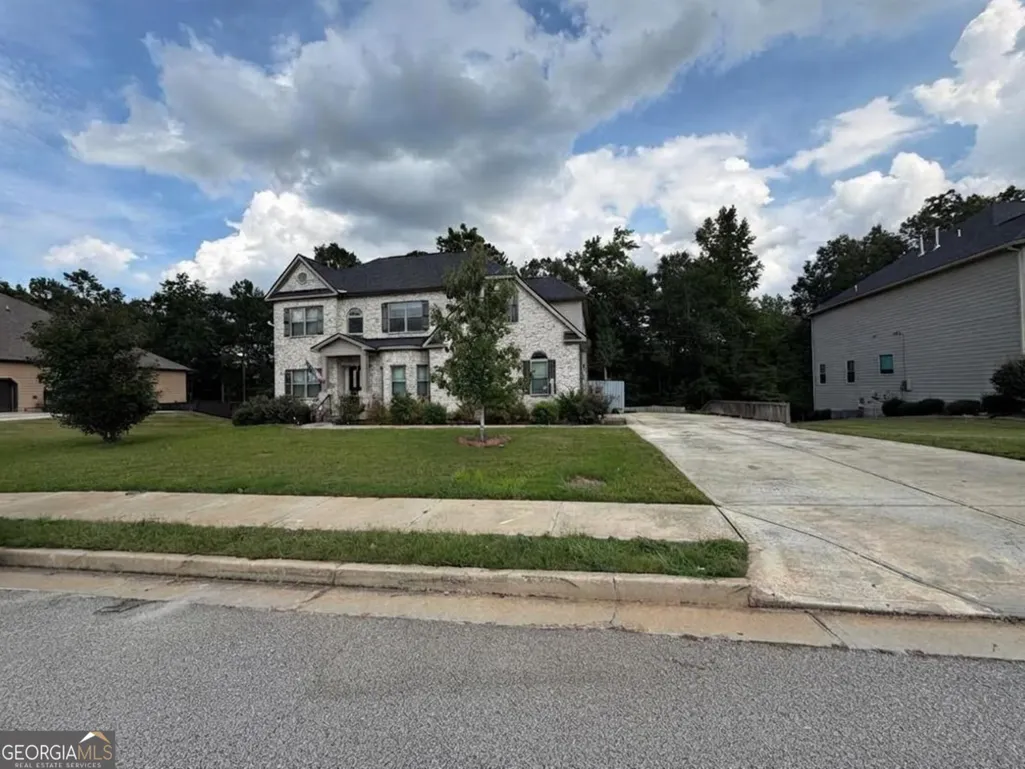
60 Charleston Drive, Senoia, GA
Price
$ 559,900
Property Attributes
- MLS#10835677
- TypeSingle Family
- Listing Status Price Change
- CountyCoweta
- CitySenoia
- NeighborhoodHeritage Pointe
- Zip30276
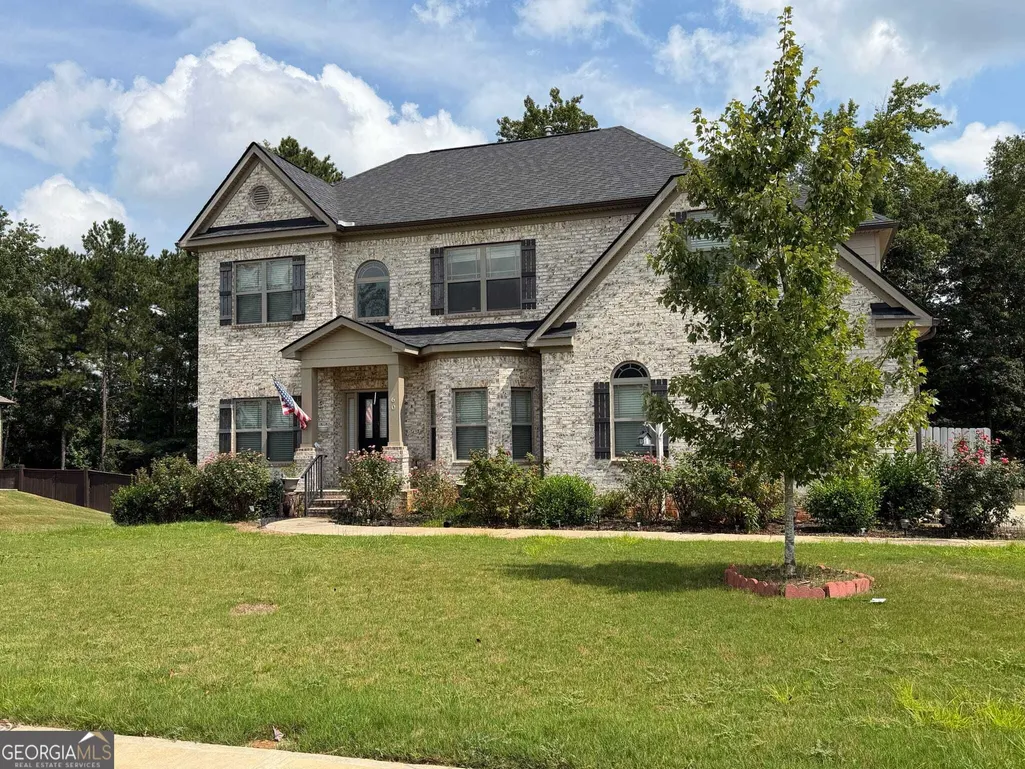
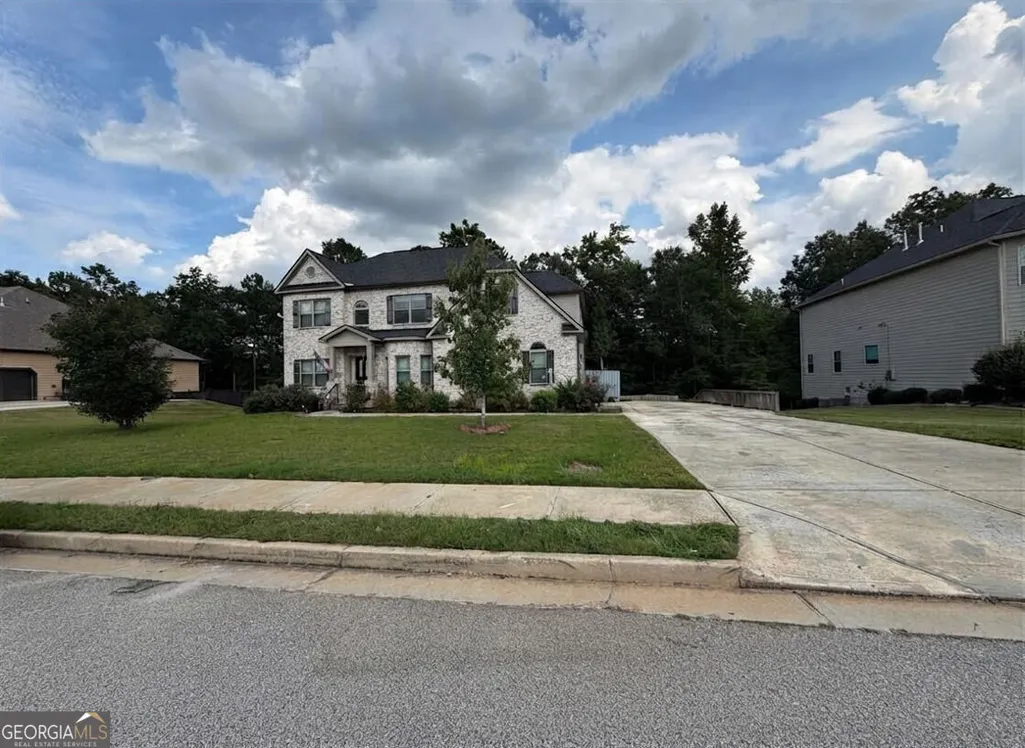
- StyleBrick Front, Traditional
- Year Built2019
- Taxes$ 7361
- Price$ 559,900
- Bedrooms5
- Full Bathrooms3
- Half Bathrooms1
- Sqr Footage4032
- Lot Size0.504 Acres
Data Source:
Georgia MLS (GAMLS)
Property Description
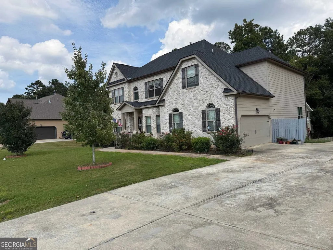
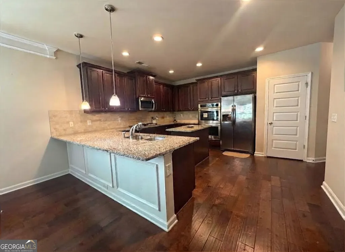
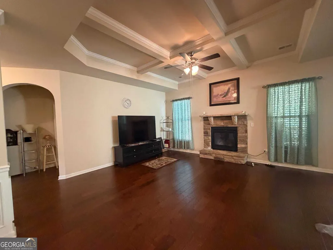
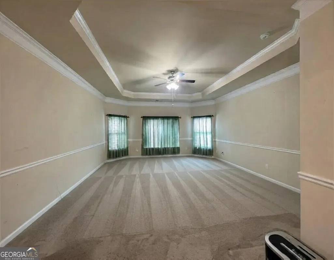
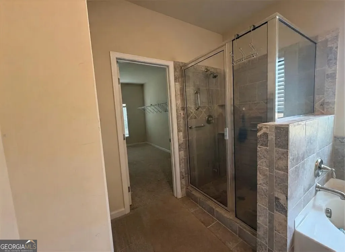
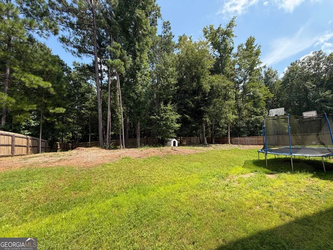
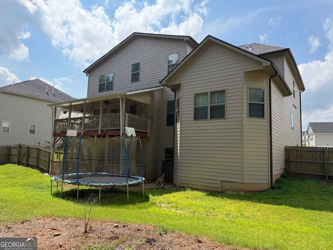
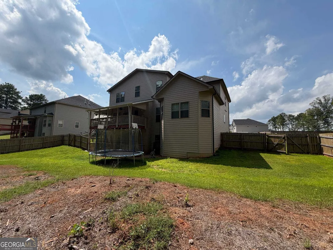
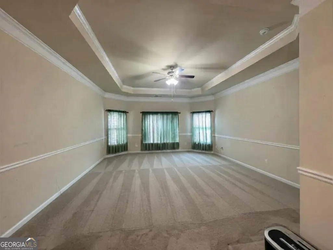
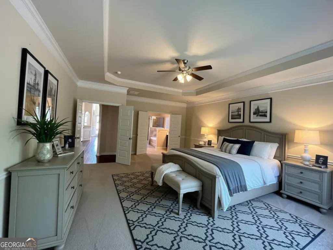
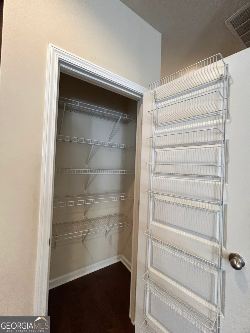
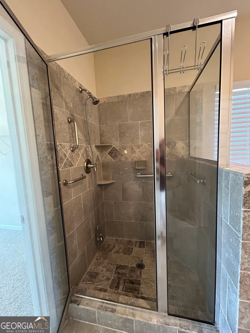
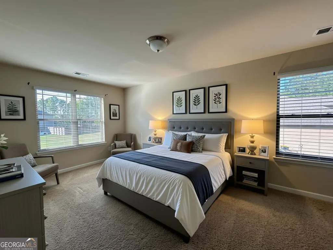
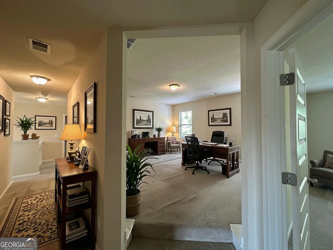
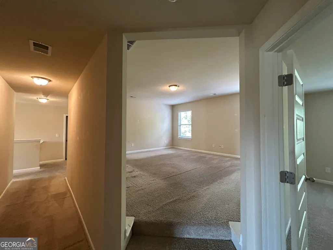
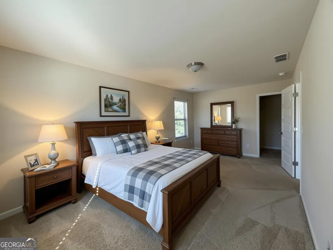
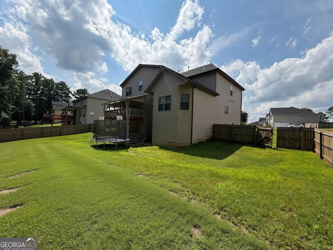
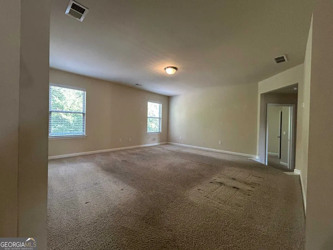
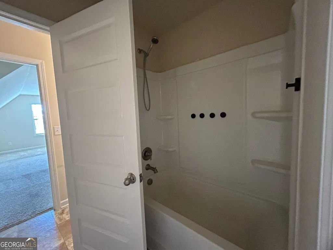
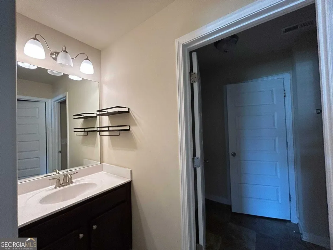
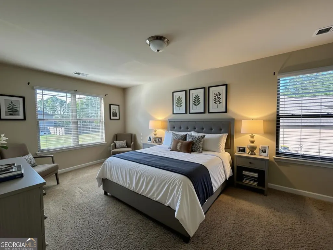
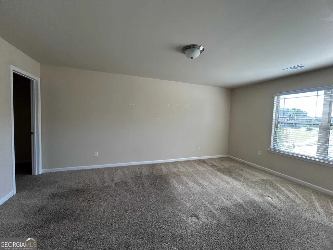
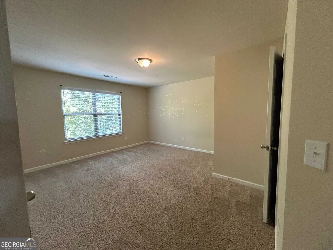
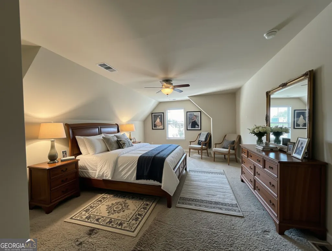
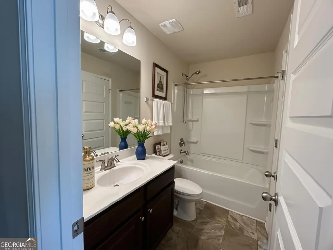
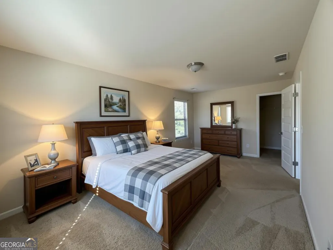
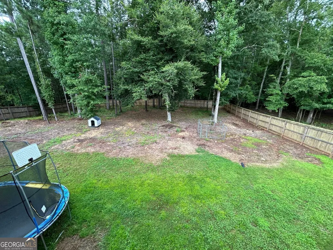
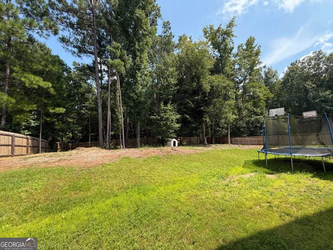
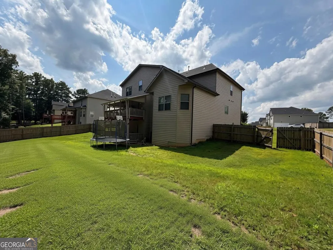
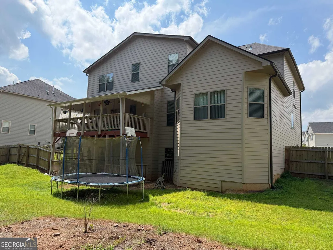
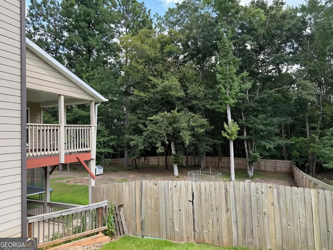
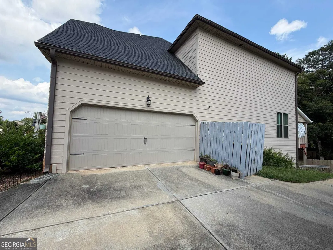
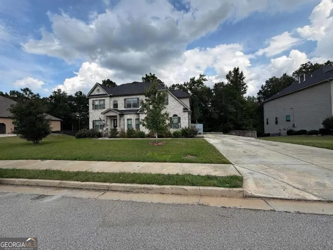
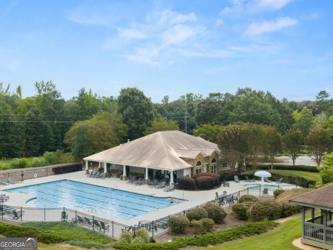
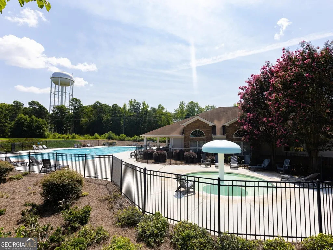
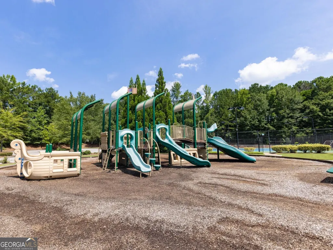
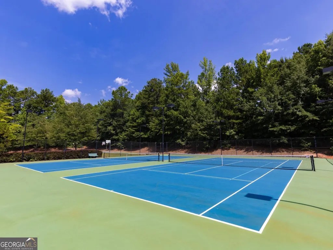
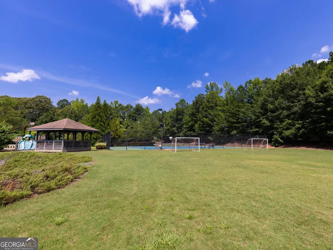
PRICE IMPROVEMENT - NOW $559,900! Welcome Home to Resort-Style Living! Discover exceptional value in this beautiful west-facing two-story home with a basement, located in the sought-after Heritage Pointe community. Now offered at $559,900, this spacious William floorplan offers elegance, comfort, and an incredible lifestyle in one inviting package. Step through the impressive two-story foyer and enjoy handscraped hardwood floors, arched passageways, and beautiful architectural details throughout. The expansive chef's kitchen features granite countertops, Travertine accents, abundant cabinetry, a walk-in pantry, and an open-concept design overlooking the family room with a cozy fireplace and dramatic arched openings. The main-level Owner's Retreat provides a peaceful escape with a spacious bedroom, huge walk-in closet, and spa-inspired bath featuring separate vanities, a separate shower, and soaking tub. Upstairs, you'll find generously sized secondary bedrooms, a convenient Jack-and-Jill bath, and a fabulous media room perfect for movie nights and entertaining or a in-home huge office. The Heritage Pointe lifestyle is just as impressive, with amenities including an aquatic center, sauna, kiddie pool, playground, tennis courts, basketball courts, soccer field, and more. The well-maintained HOA community is conveniently located less than 10 minutes from fine dining, shopping, and entertainment and approximately 35 minutes from Atlanta Airport. Located in beautiful Coweta County, you'll also enjoy easy access to Browns Mill Battlefield, Chattahoochee Bend State Park, Dunaway Gardens, Senoia Raceway, golf, and the charming and growing city of Senoia. With a new price of $559,900, this is an opportunity to enjoy spacious living, resort-style amenities, and convenient access to everything you need. Come see why Heritage Pointe feels like home! Senoia is the richest city in the State of Georgia and a great location to purchase in a City growing in development. Qualified buyers can purchase this home with NO MONEY DOWN when using Preferred Lender!
| Elementary School | Middle School | High School |
|---|---|---|
| Willis Road Elementary School | East Coweta Middle School | East Coweta High School |
| Price History | |
|---|---|
| 8/29/2026 | Listed $570,000 |
| 9/25/2026 | 2$559,900 |
General Features
| Sewer | Public Sewer |
|---|---|
| Heating | Central,Common,Electric,Forced Air |
| Cooling | Ceiling Fan(s),Central Air,Electric |
| Utilities | Cable Available,Electricity Available,Natural Gas Available,Phone Available,Underground Utilities |
| Roof | Composition |
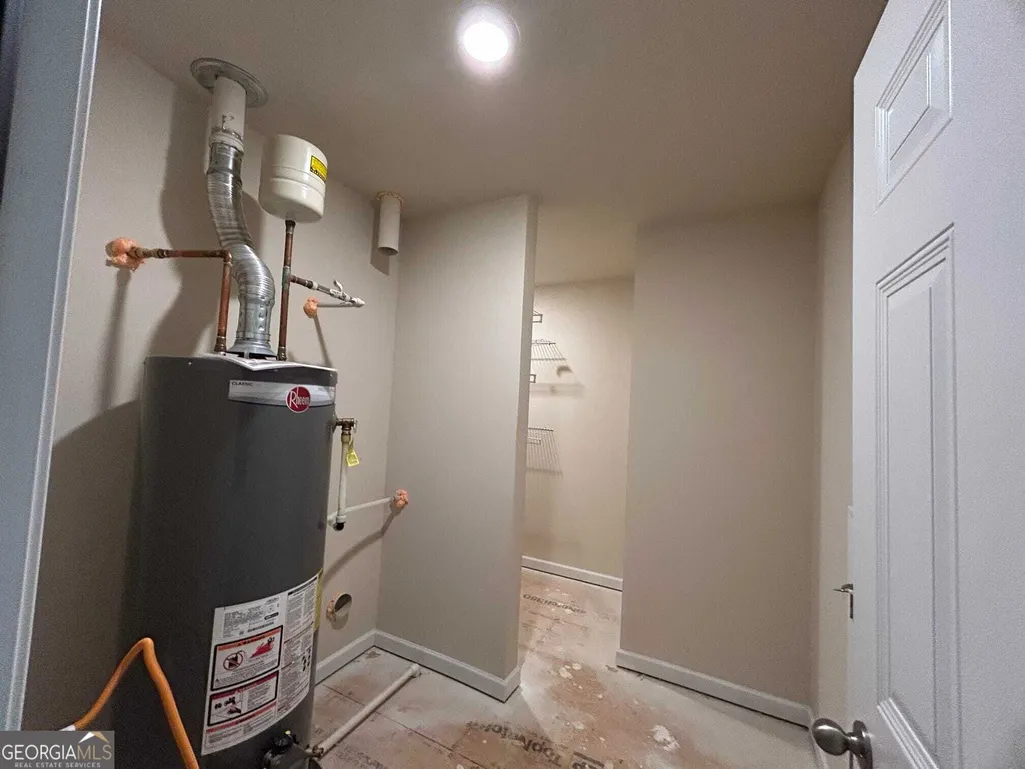
| Appliances | Convection Oven,Cooktop,Dishwasher,Disposal,Double Oven,Electric Water Heater,Ice Maker,Microwave,Oven,Refrigerator,Stainless Steel Appliance(s) |
| HOA Fee | 500 |
| Association Fee Includes | Facilities Fee,Swimming |
| Architectural Style | Brick Front,Traditional |
| Construction Materials | Brick,Wood Siding |
| Year Built | 2019 |
| Levels | Three Or More |
| Property Subtype | Single Family Residence |
| Tax Year | 2025 |
| Community Features | Clubhouse,Park,Playground,Pool,Sidewalks,Street Lights |
| County | Coweta |
| New Construction | false |
| Property Type | Residential |
| HOA | true |
| Attached Garage | true |
| Subdivision Name | Heritage Pointe |
| Garage Y/N | true |
| Full Baths | 3 |
| Status | Price Change |
| Directions | please use map for directions |
| High School | East Coweta |
| City | Senoia |
| Lot Size Units | Square Feet |
| Lot Size Square Feet | 21954.24 |
| Carport Y/N | false |
| Spa Features | Bath |
| Elementary School | Willis Road |
| Land Lease Y/N | false |
| Tax Annual Amount | 7361 |
| Home Warranty Y/N | false |
| Middle/Junior High School | East Coweta |
| Property Condition | Resale |
| Structure Type | House |
| Building Area Units | Square Feet |
| Living Area Units | Square Feet |
| Standard Status | Active |
| Occupancy Type | Vacant |
Interior Features
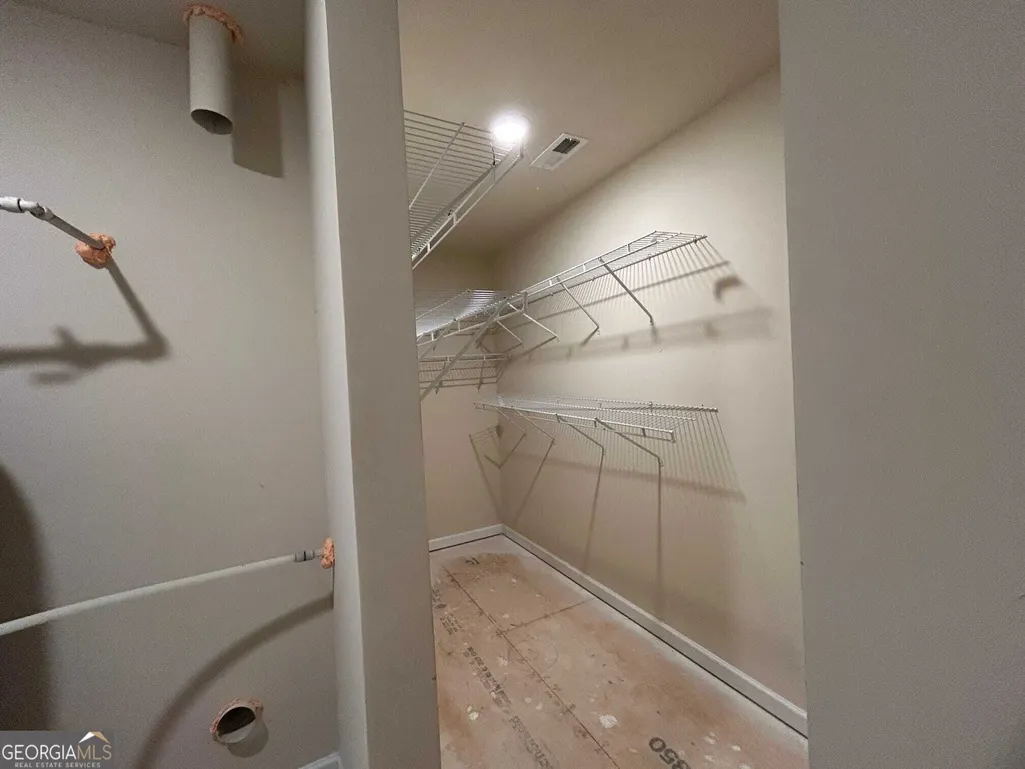
| Interior Amenities | Double Vanity,High Ceilings,In-Law Floorplan,Master On Main Level,Soaking Tub,Tile Bath,Entrance Foyer,Vaulted Ceiling(s),Walk-In Closet(s) |
|---|---|
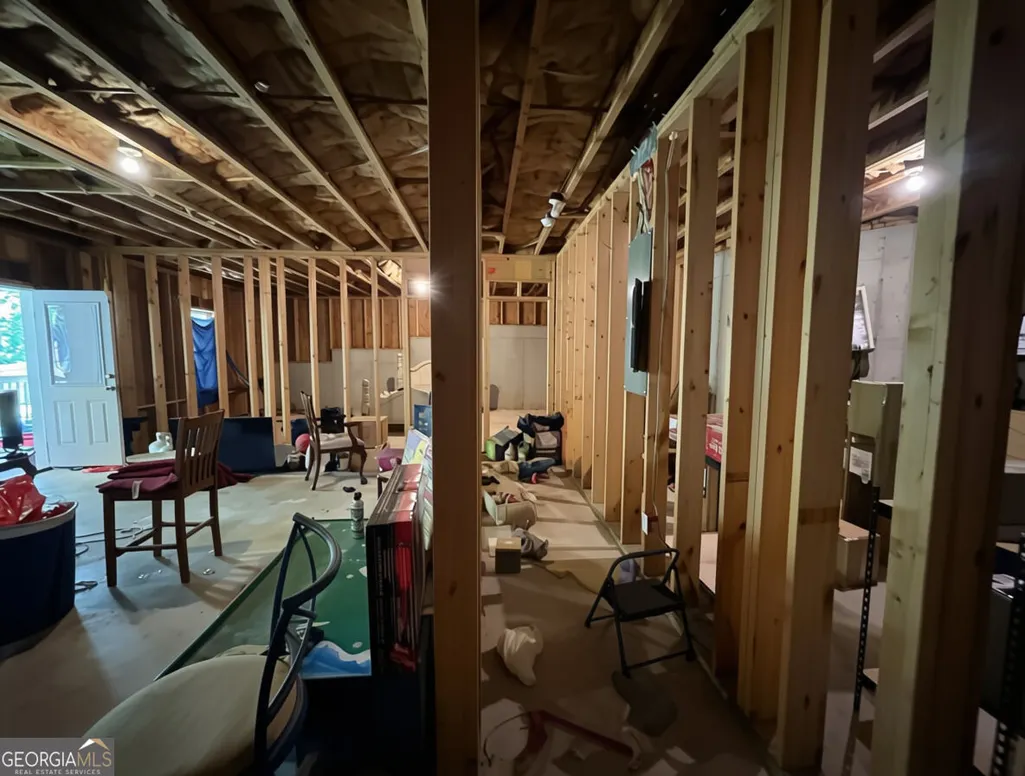
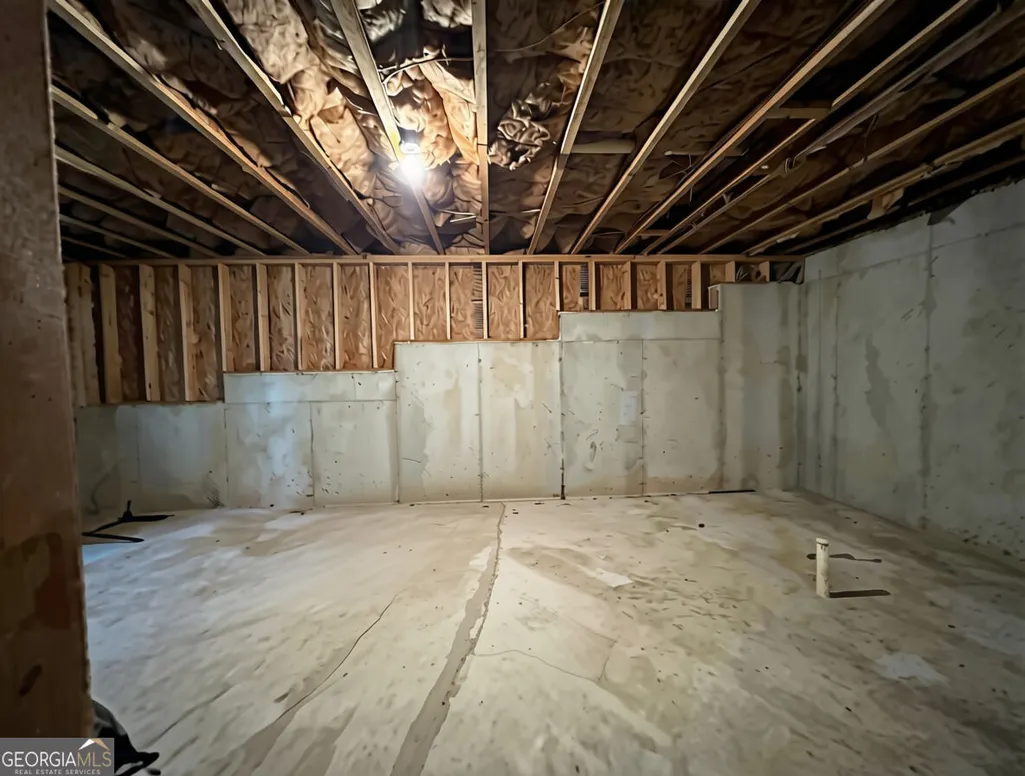
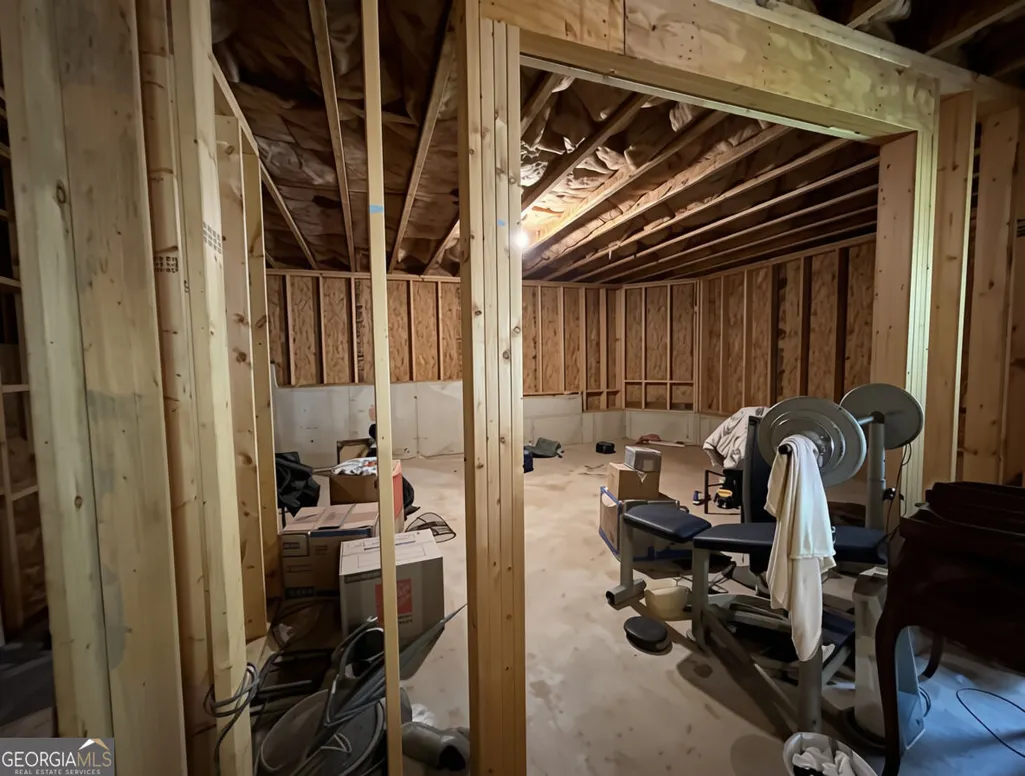
| Basement | Full,Unfinished |
| Flooring | Carpet,Hardwood,Tile |
| Total Fireplaces | 1 |
| Fireplace Features | Factory Built,Family Room,Gas Log |
| Air Conditioning Y/N | true |
| Heating Y/N | true |
| Window Features | Bay Window(s) |
| Fireplace Y/N | true |
| Above Grade Finished Area | 4032 |
| Half Baths | 1 |
| Laundry Features | Mud Room |
| Total Bedrooms | 5 |
| Main Level Bedrooms | 1 |
| Main Level Bathrooms | 1 |
| Below Grade Finished Area Unit Type | Square Feet |
| LivingAreaSource | Public Records |
| Above Grade Finished Area Unit Type | Square Feet |
| Kitchen Features | Breakfast Area,Breakfast Bar,Kitchen Island,Pantry,Solid Surface Counters,Walk-in Pantry |
| Total Baths | 4 |
| Dining Room Features | Seats 12+,Separate Room |
Exterior Features
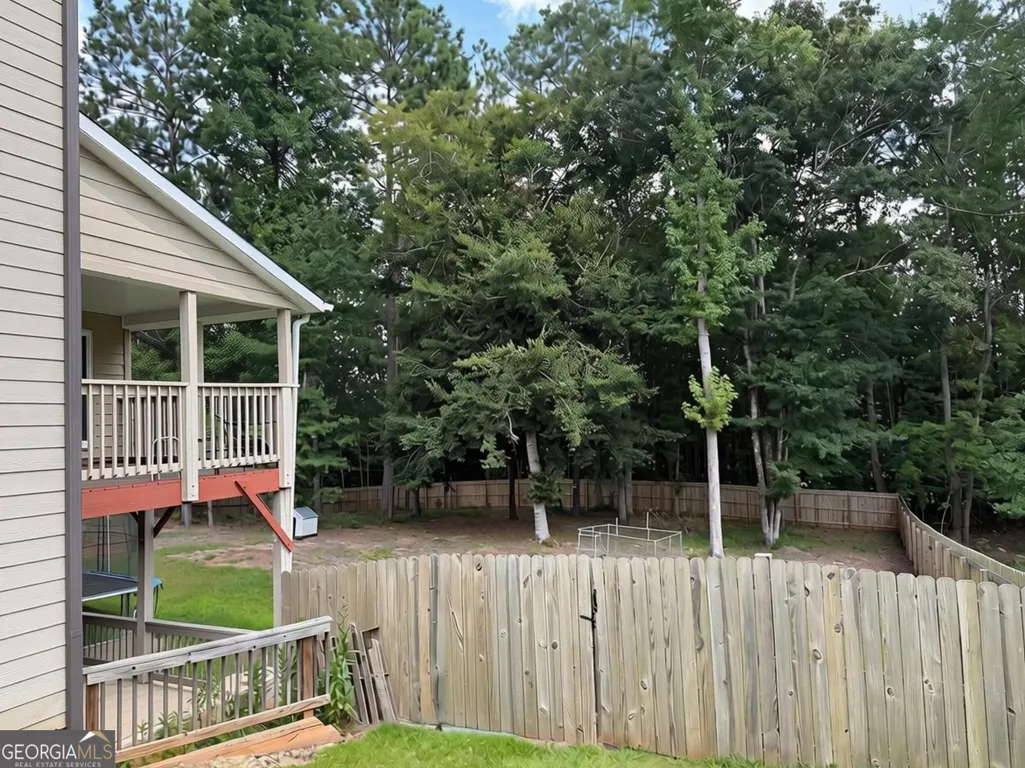
| Fencing | Back Yard,Privacy |
|---|---|
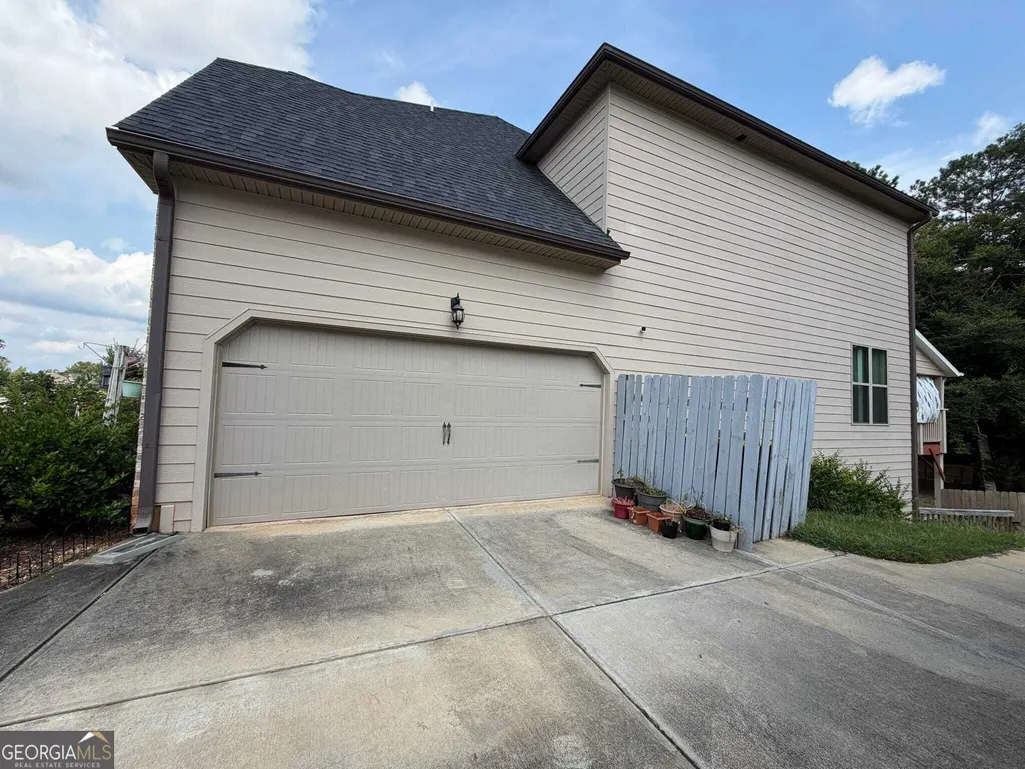
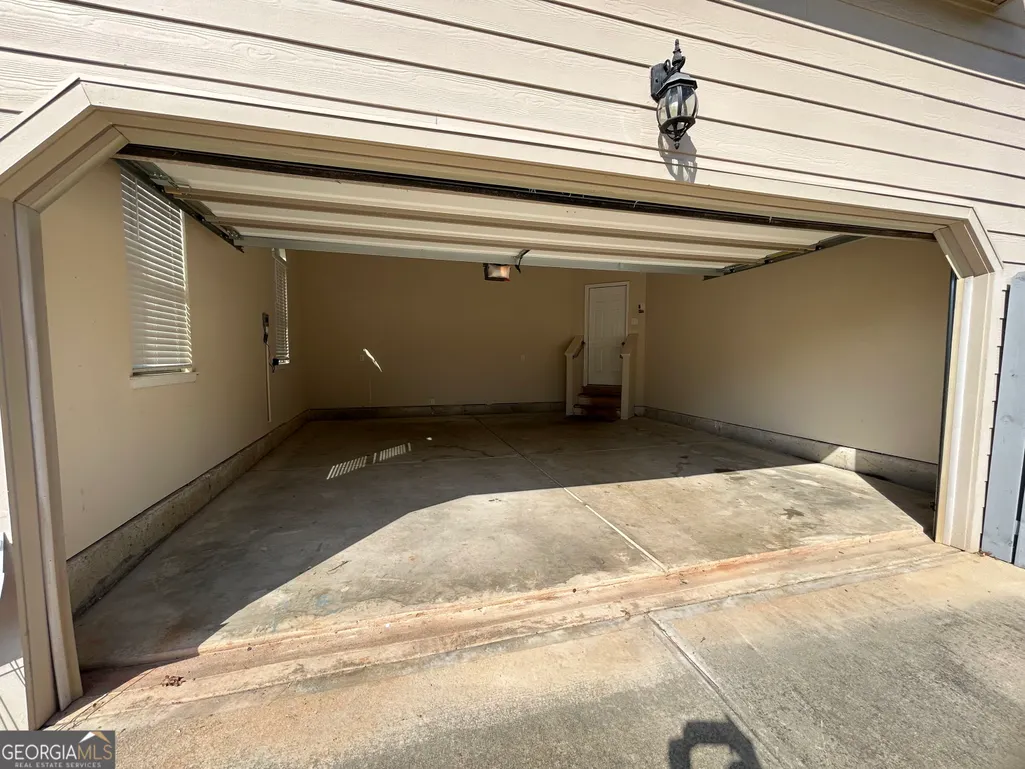
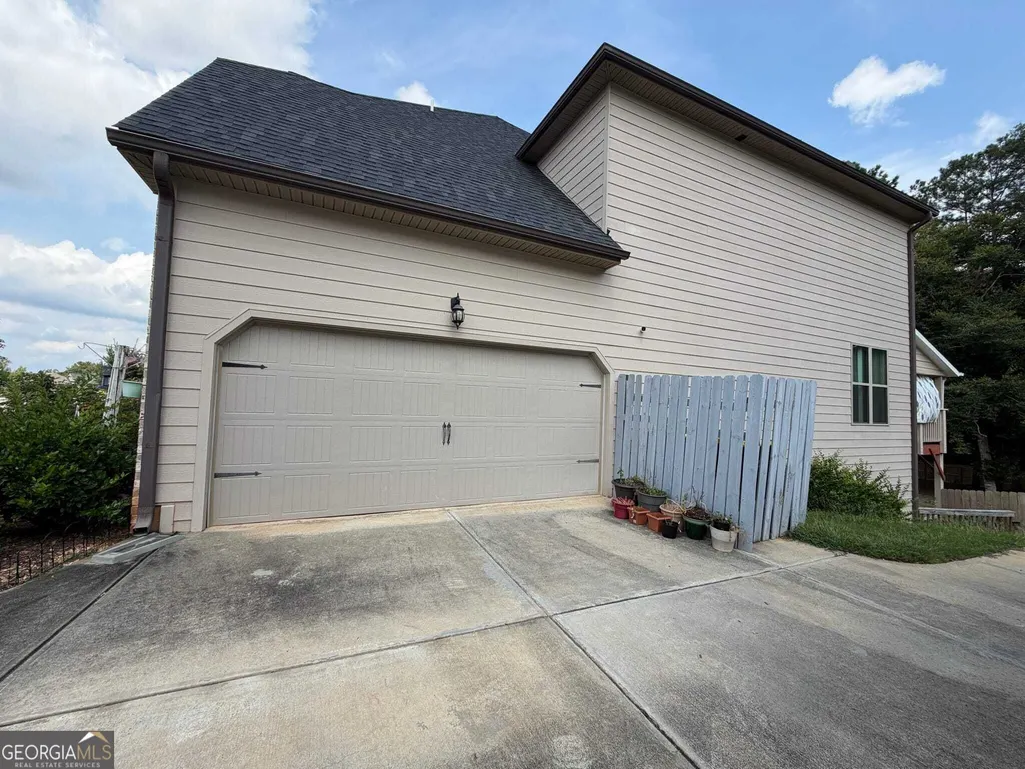
| Parking Features | Garage,Attached,Parking Pad,Kitchen Level,Garage Door Opener,Side/Rear Entrance |
| Lot Features | Level |
| Water Source | Public |
| Total Parking | 8 |
| Lot Size Area | 21954.24 |
| Spa | true |
| Building Area Total | 4032 |
| Lot Size Acres | 0.504 |
| Lot Size Source | Public Records |
Amenities
- Foreclosure
- Views
- Short Sale
- New Construction
- Adult 55+
- Lease To Own
- No HOA Fees
- Furnished
- Primary On Main
- Air Conditioning
- Seller Finance
- Green
- Fixer Upper
- Horse
- Golf
- Fireplace
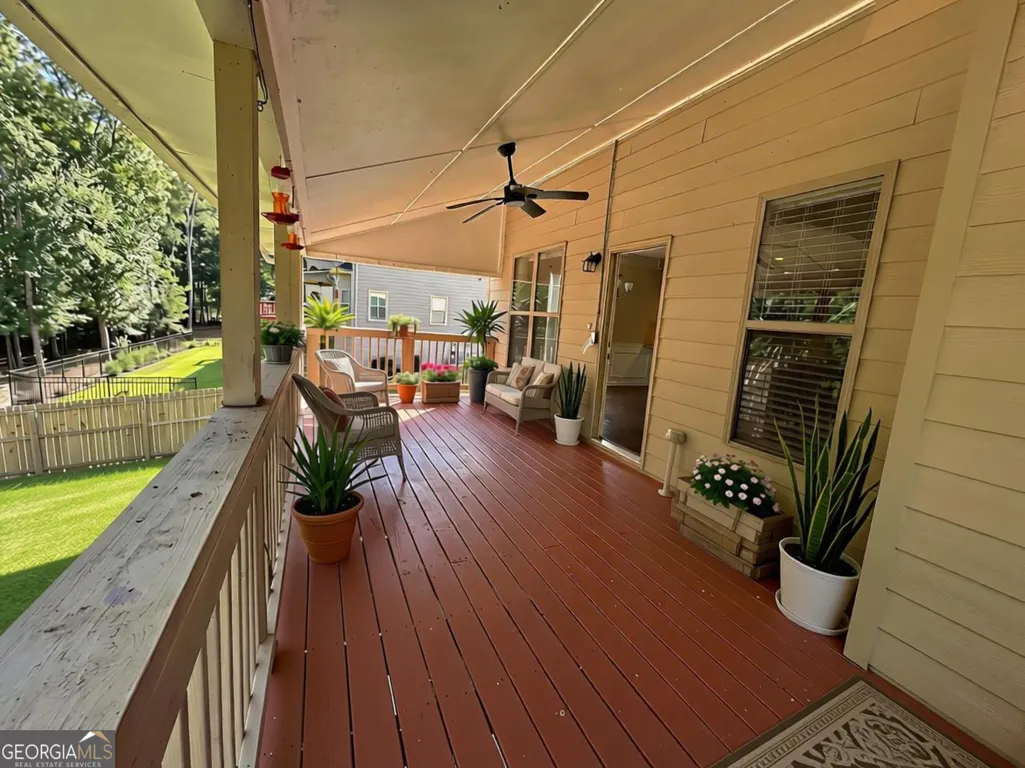
- Deck
- Garage
- Basement
- Pool
Property vs Single Family Average in 30276
Price
Taxes
Year Built
 The data relating to real estate for sale on this website comes in part from the Broker Reciprocity Program of the Savannah multi-List Corporation. Real Estate listings held by brokerage firms other than REMAX 1st Choice Realty are marked with the name of the listing brokers.
Data last updated: September 24, 2026 4:02 AM UTC
All information deemed reliable but not guaranteed.
© 2026 Savannah Multi-List Corporation. All rights reserved.
The data relating to real estate for sale on this website comes in part from the Broker Reciprocity Program of the Savannah multi-List Corporation. Real Estate listings held by brokerage firms other than REMAX 1st Choice Realty are marked with the name of the listing brokers.
Data last updated: September 24, 2026 4:02 AM UTC
All information deemed reliable but not guaranteed.
© 2026 Savannah Multi-List Corporation. All rights reserved.
 ©2026 Georgia Multiple Listing Service All information deemed reliable but not guaranteed. All properties are subject to prior sale, change or withdrawal. Neither listing broker(s) or information provider(s) shall be responsible for any typographical errors, misinformation, misprints and shall be held totally harmless. Listing(s) information is provided for consumer's personal, non-commercial use and may not be used for any purpose other than to identify prospective properties consumers may
